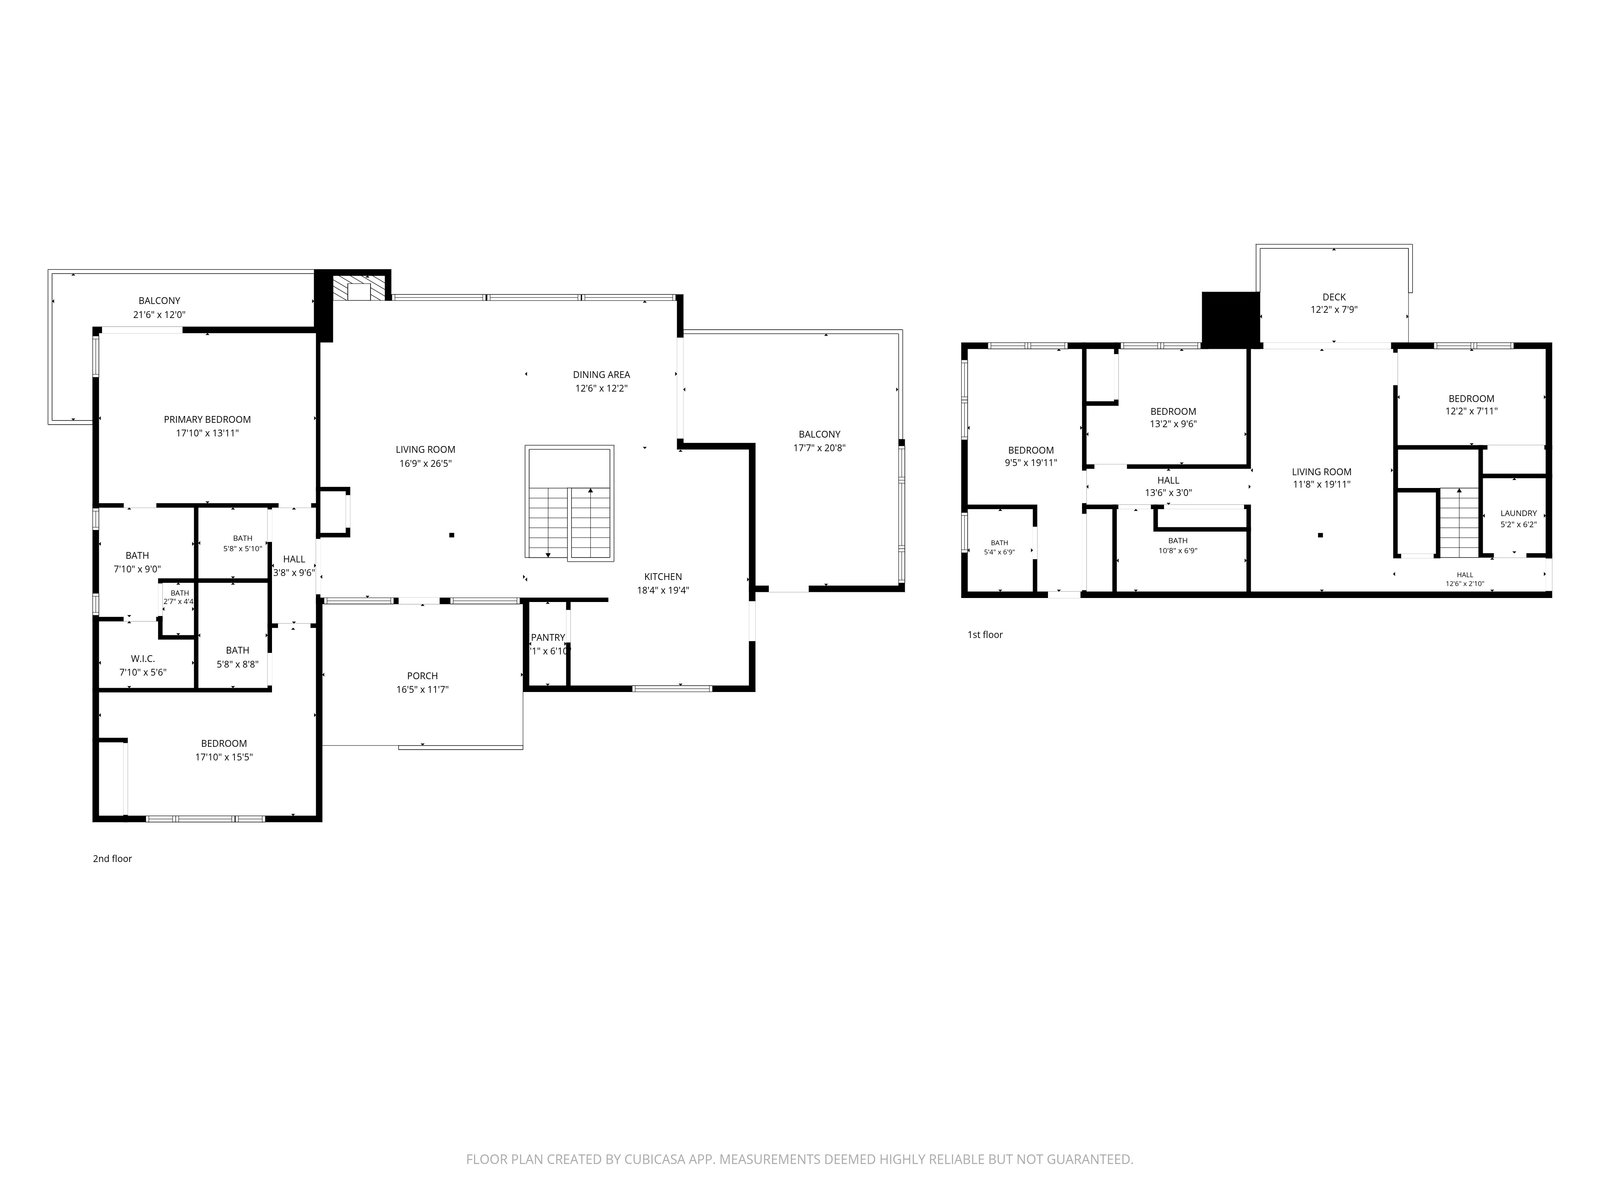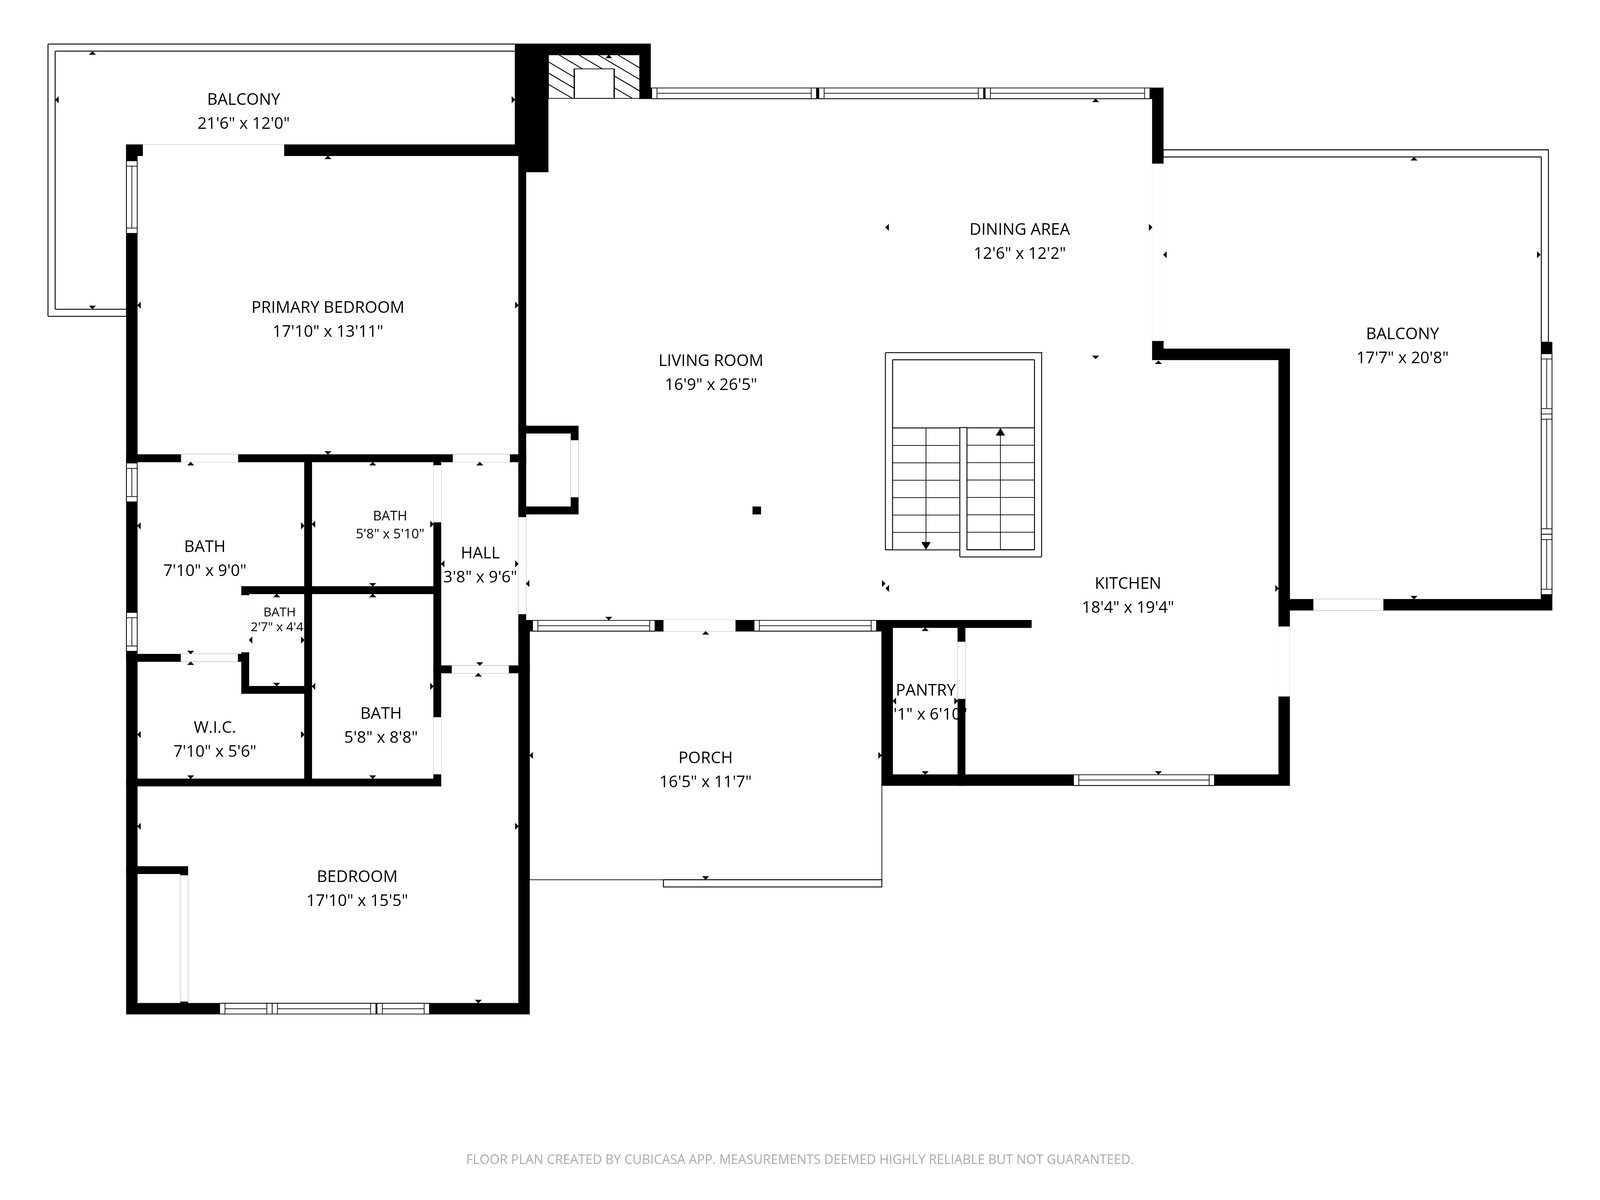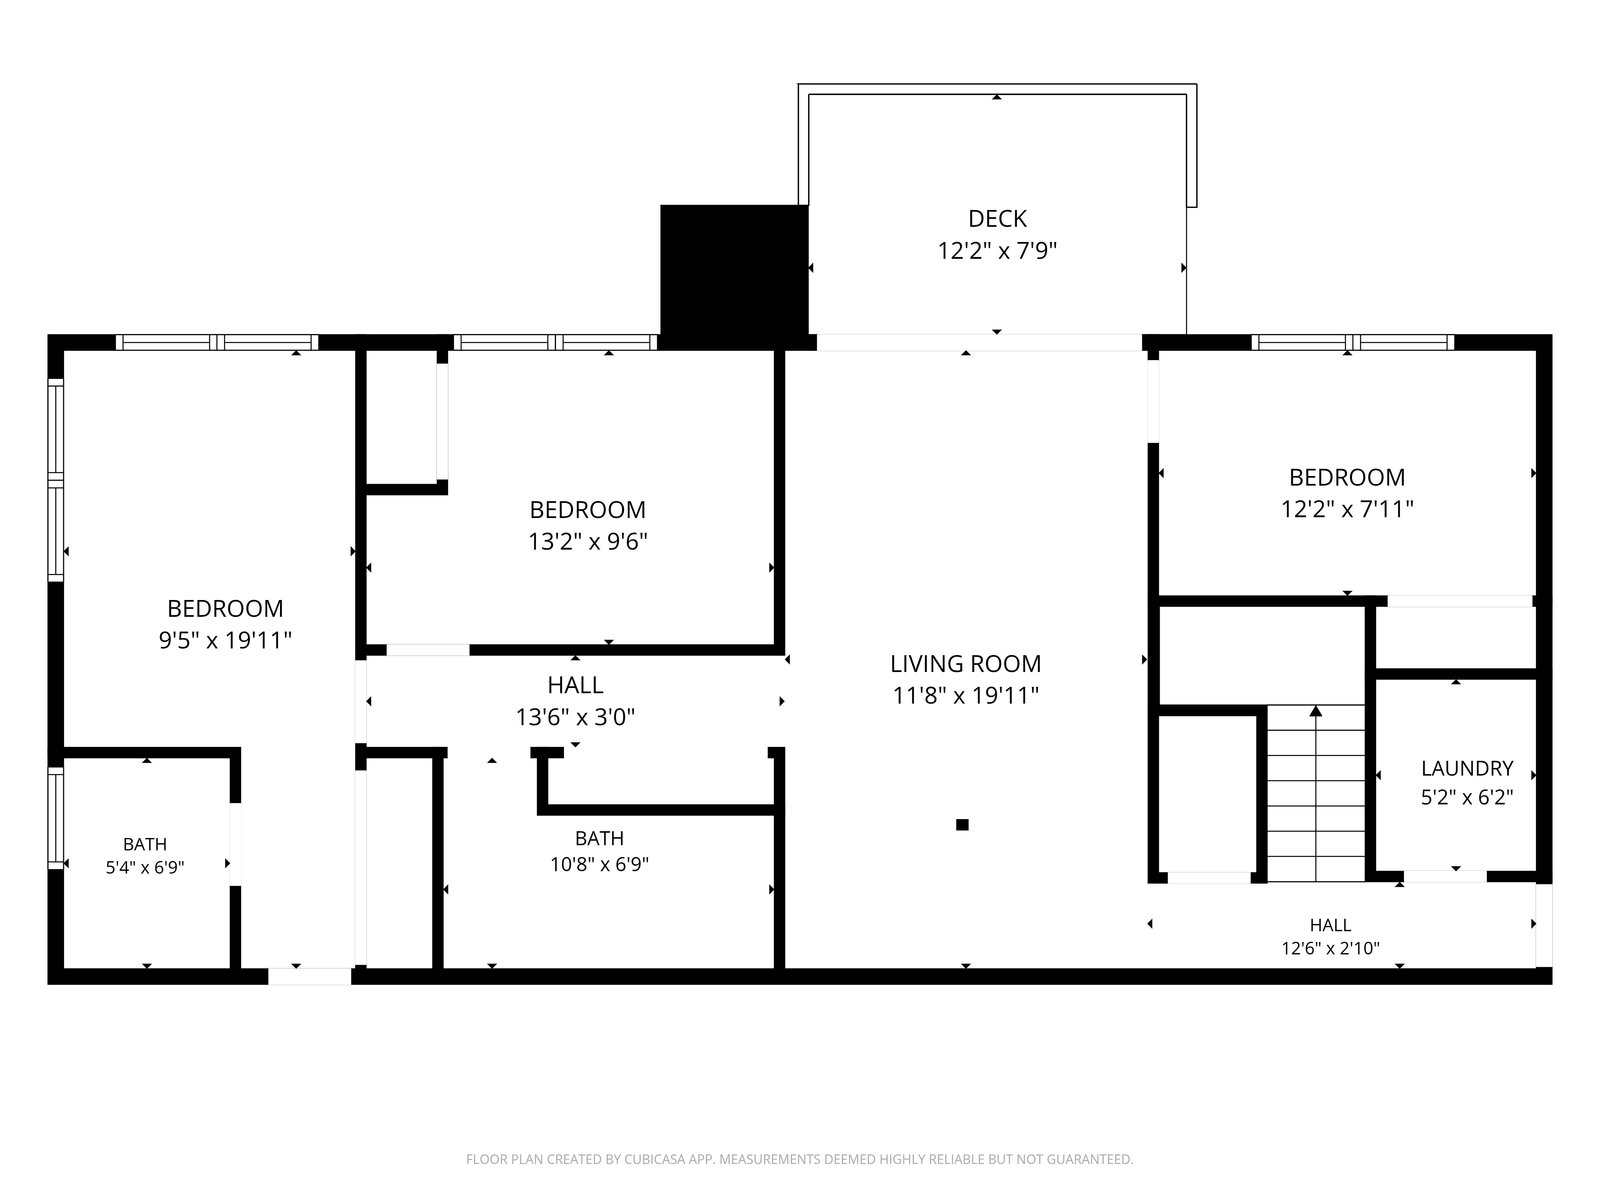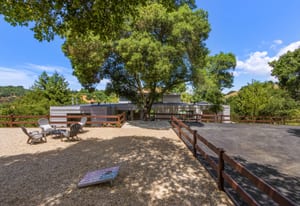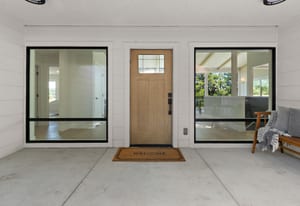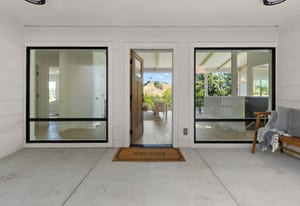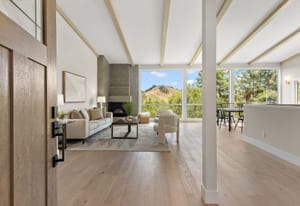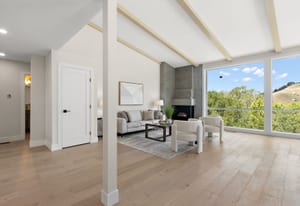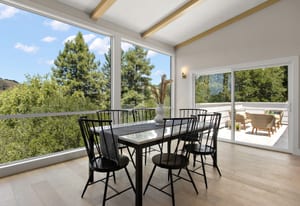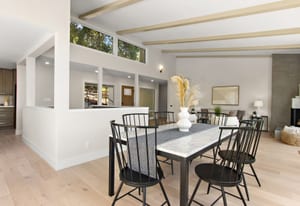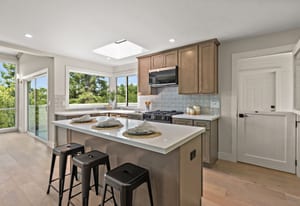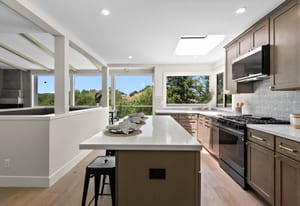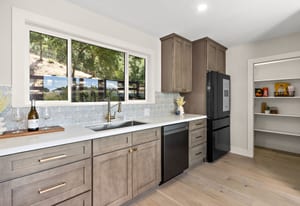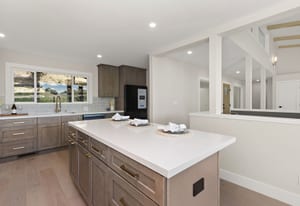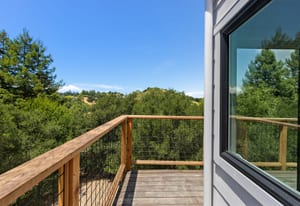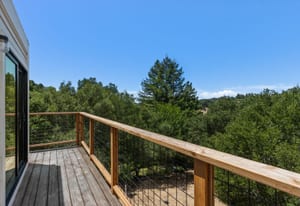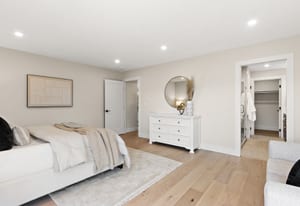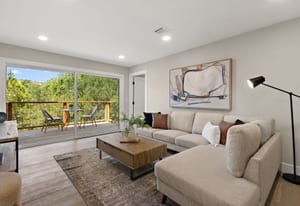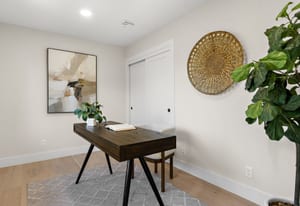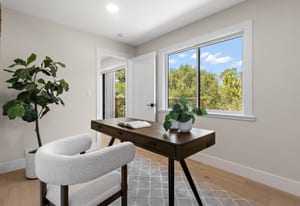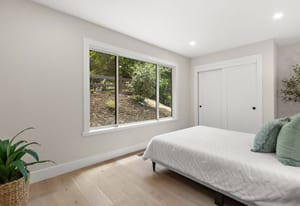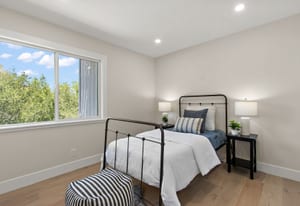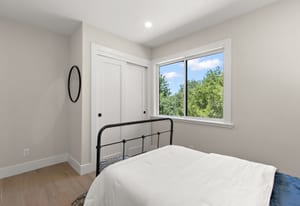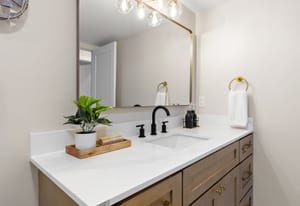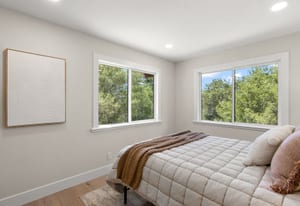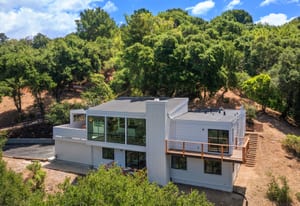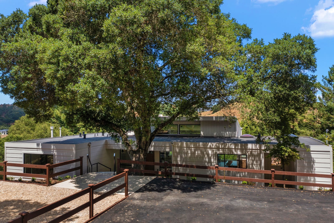
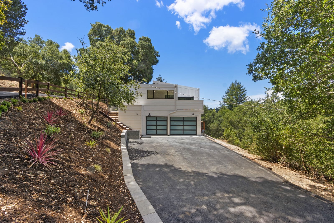
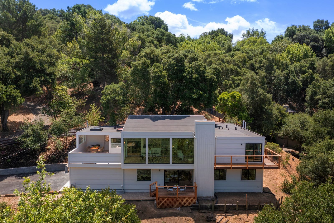

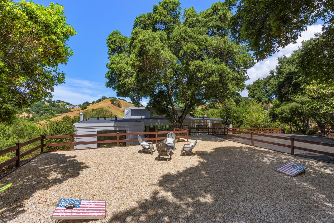
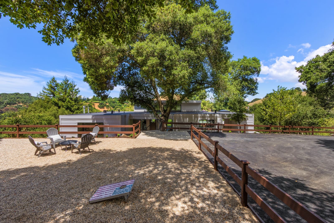
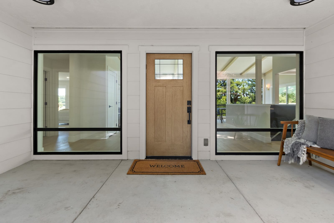
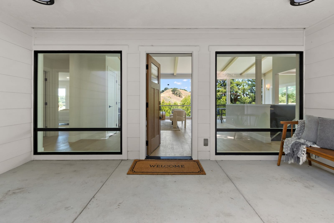
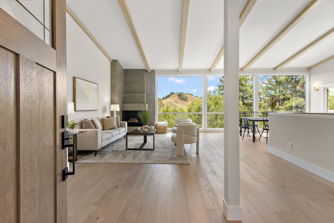
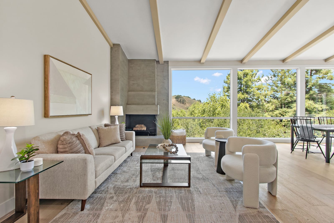
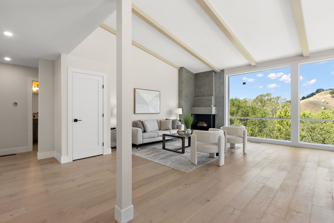
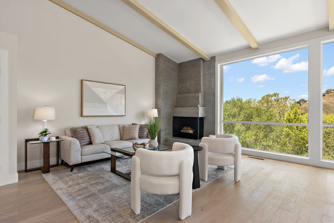
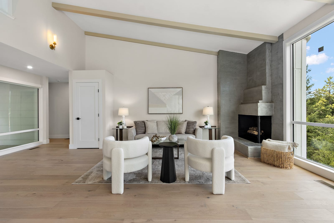
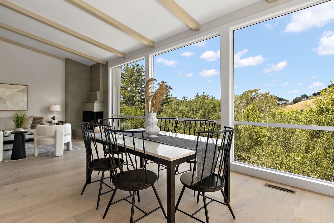
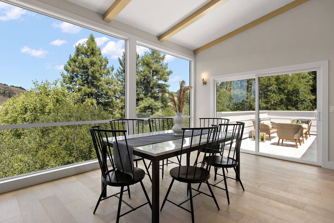
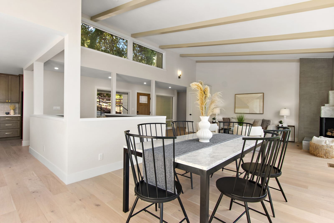
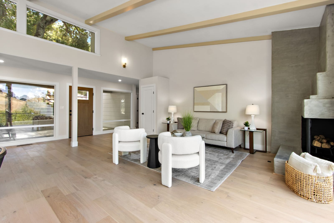
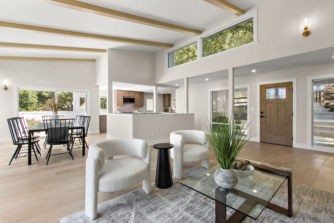
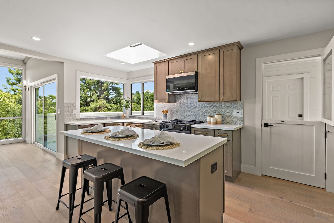
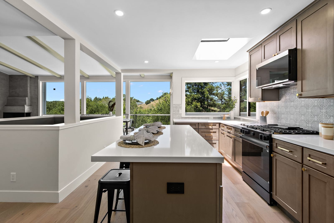
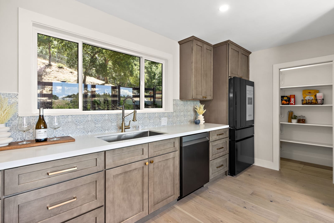
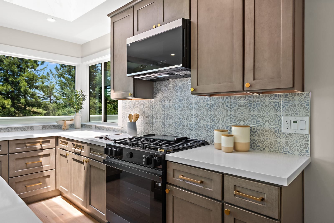
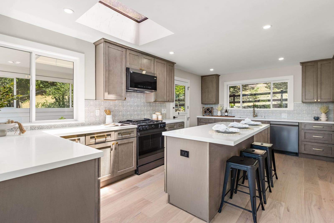
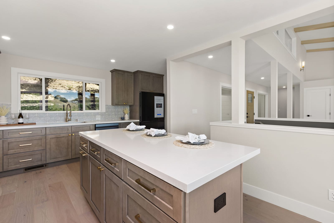
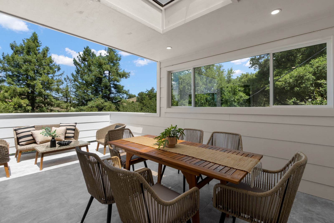
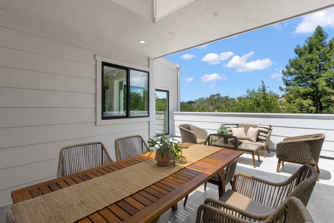
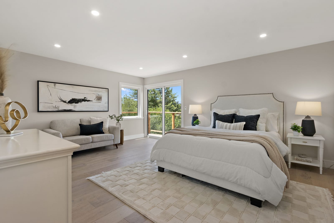
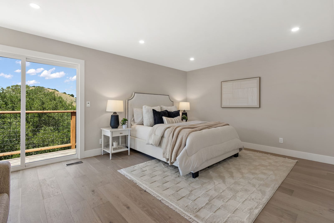
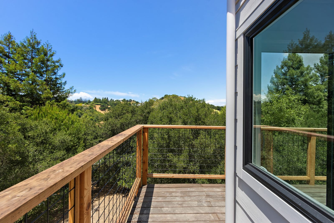
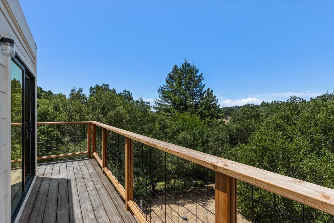
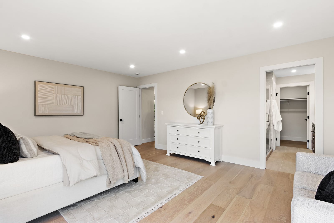
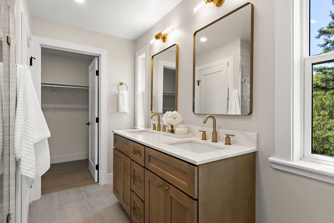
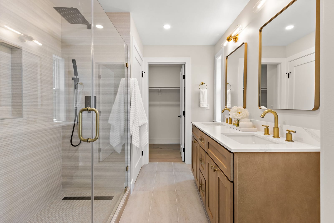
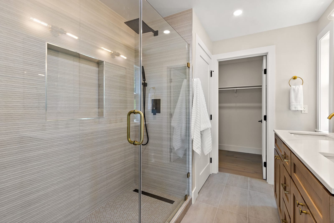
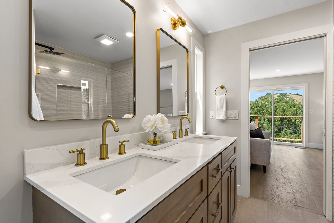
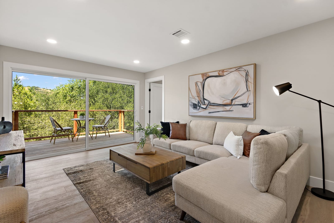
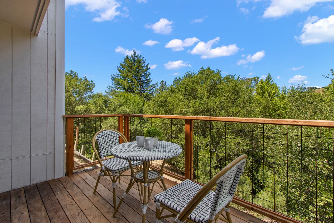
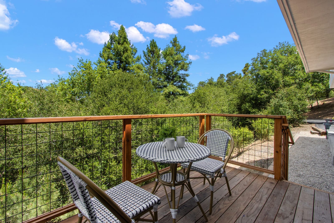
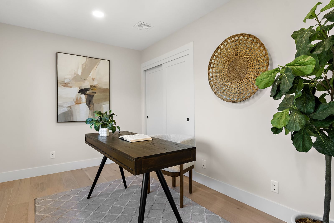
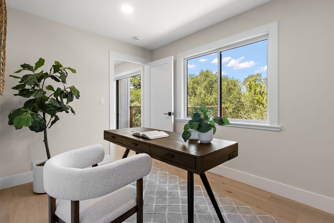
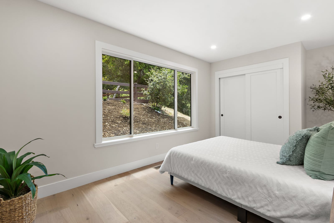
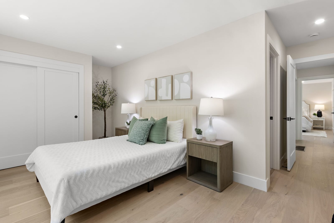

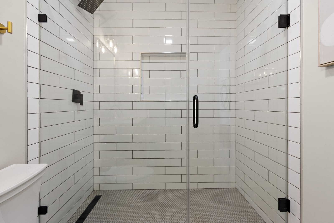
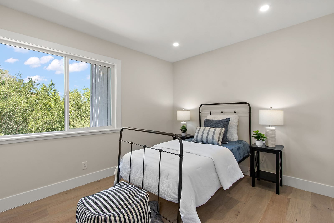
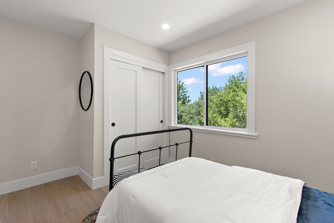
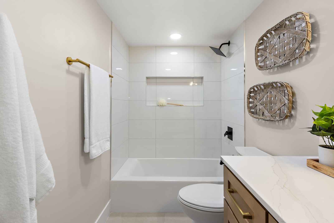
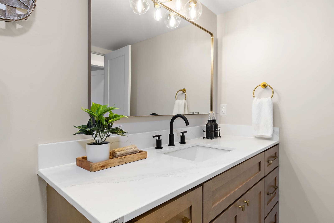
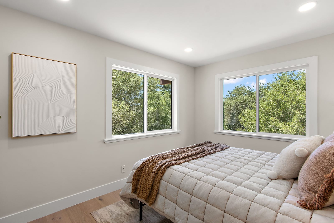
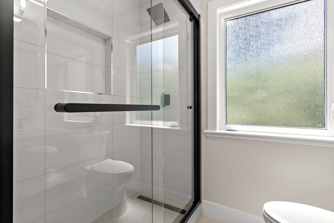
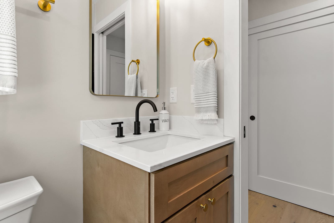
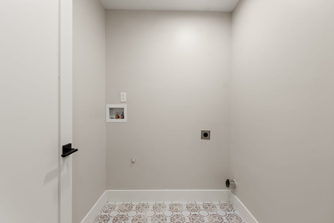
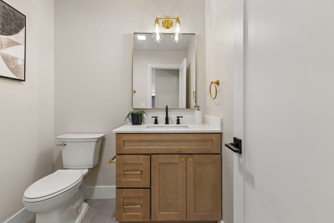
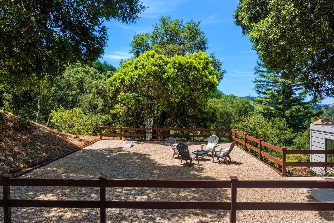
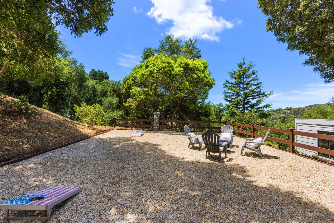
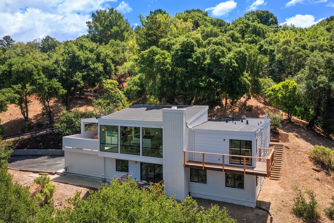
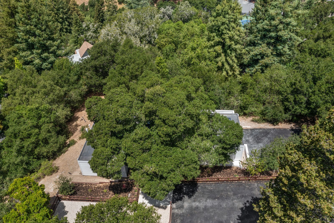





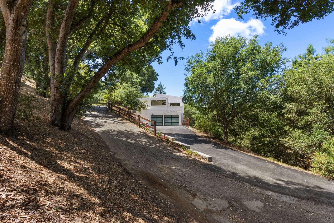

Nestled on a peaceful cul-de-sac in Orinda’s coveted Sleepy Hollow neighborhood, this completely remodeled residence offers a seamless blend of modern design and natural beauty. Featuring 5 bedrooms, 4.5 bathrooms, approximately 2,741 sq. ft. of living space, and situated on a .55-acre lot, the home is thoughtfully designed with walls of glass that bring the outdoors inside. Surrounded by serene natural vistas, the home is filled with abundant natural light throughout.
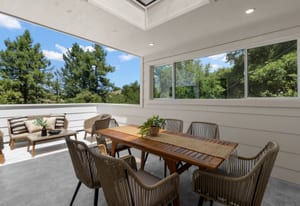
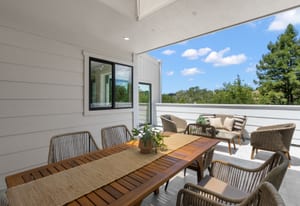
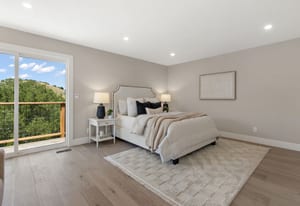
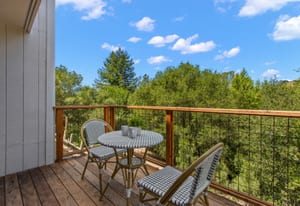
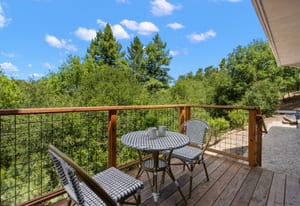
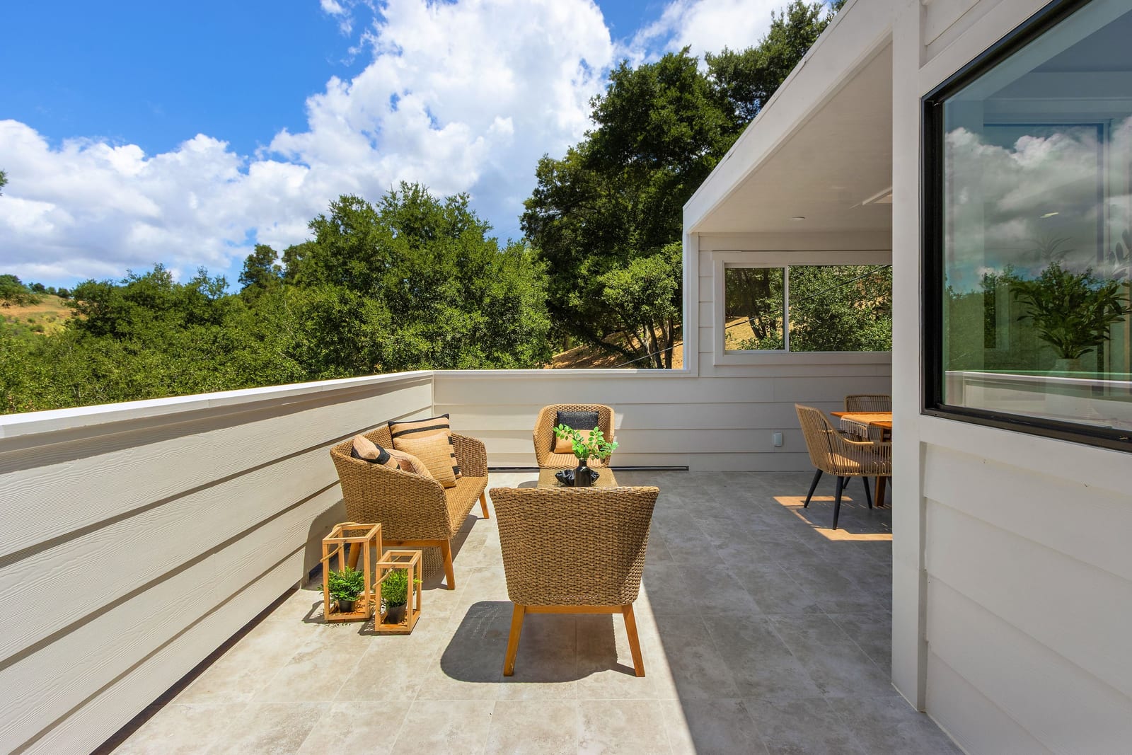
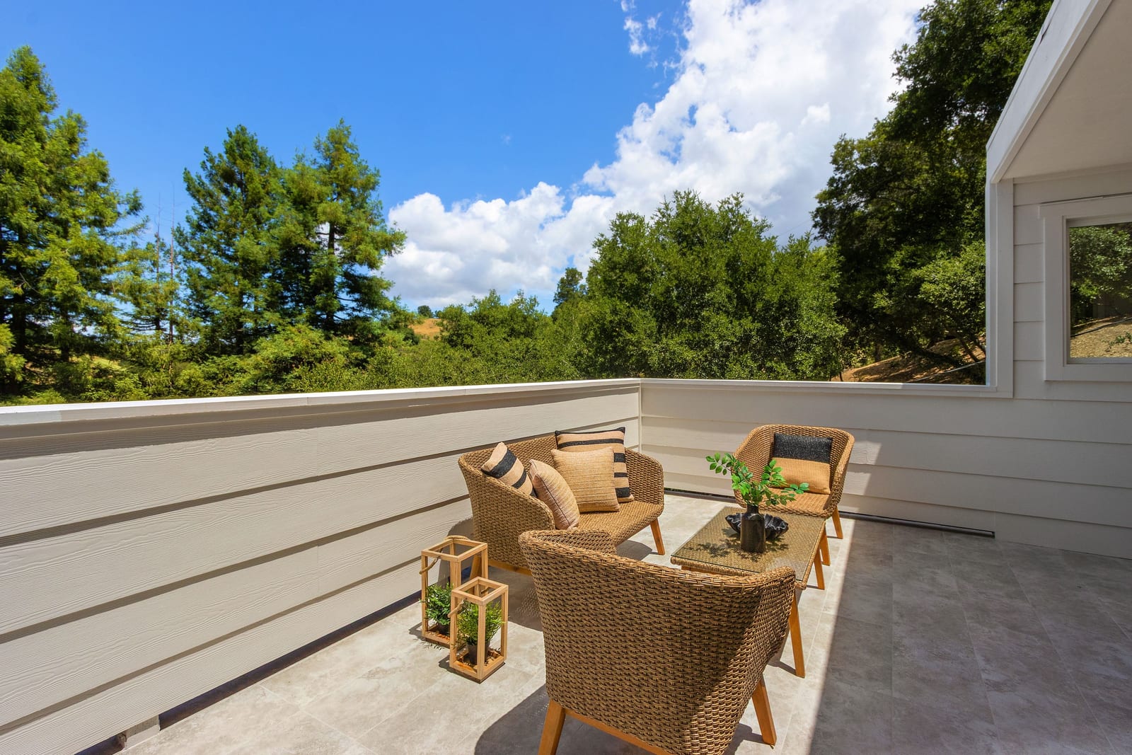
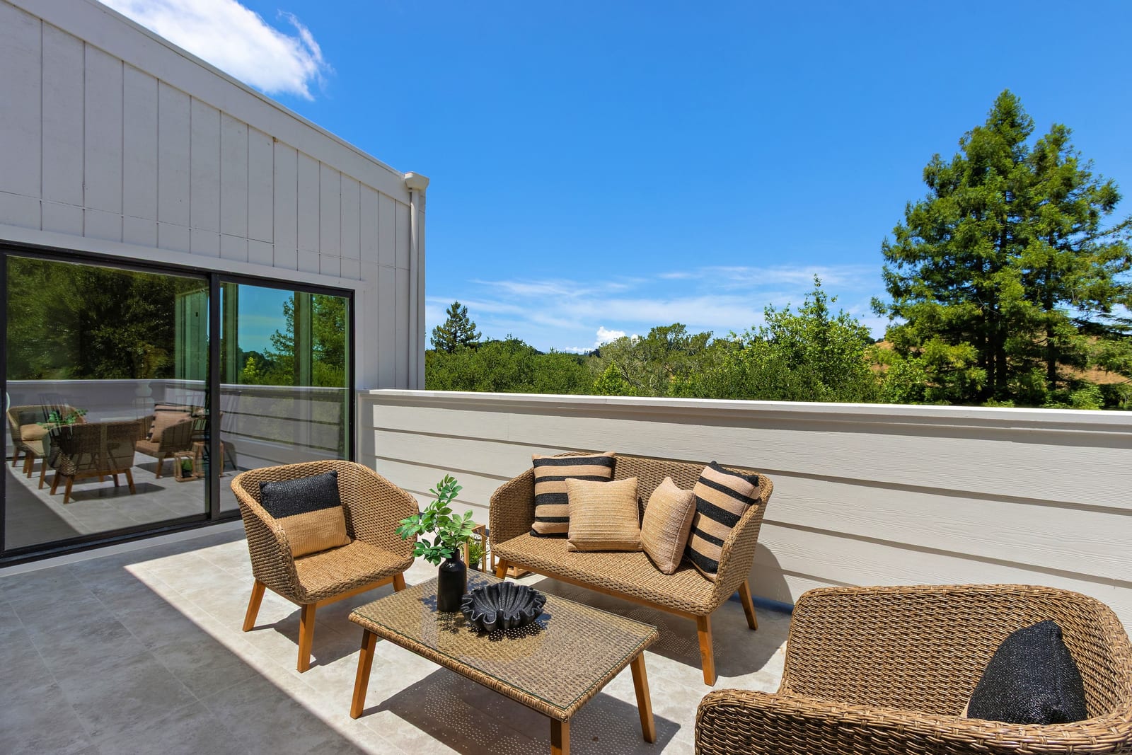
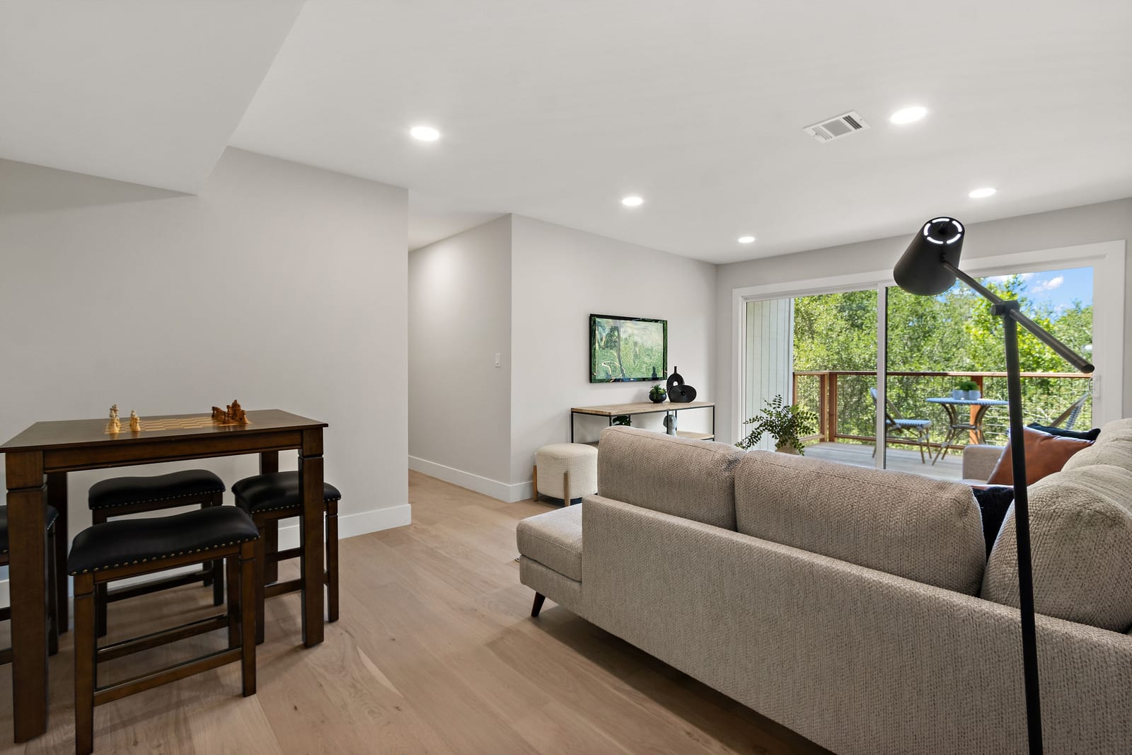
The open-concept living spaces are enhanced by engineered hardwood floors extending across the home, creating a warm and sophisticated atmosphere ideal for both everyday living and entertaining. The inviting living area opens to a spacious terrace perfect for outdoor dinners, morning coffee, or simply relaxing while enjoying the tranquil setting.
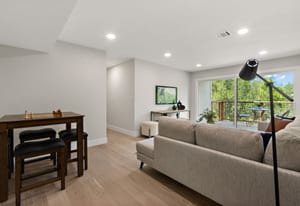
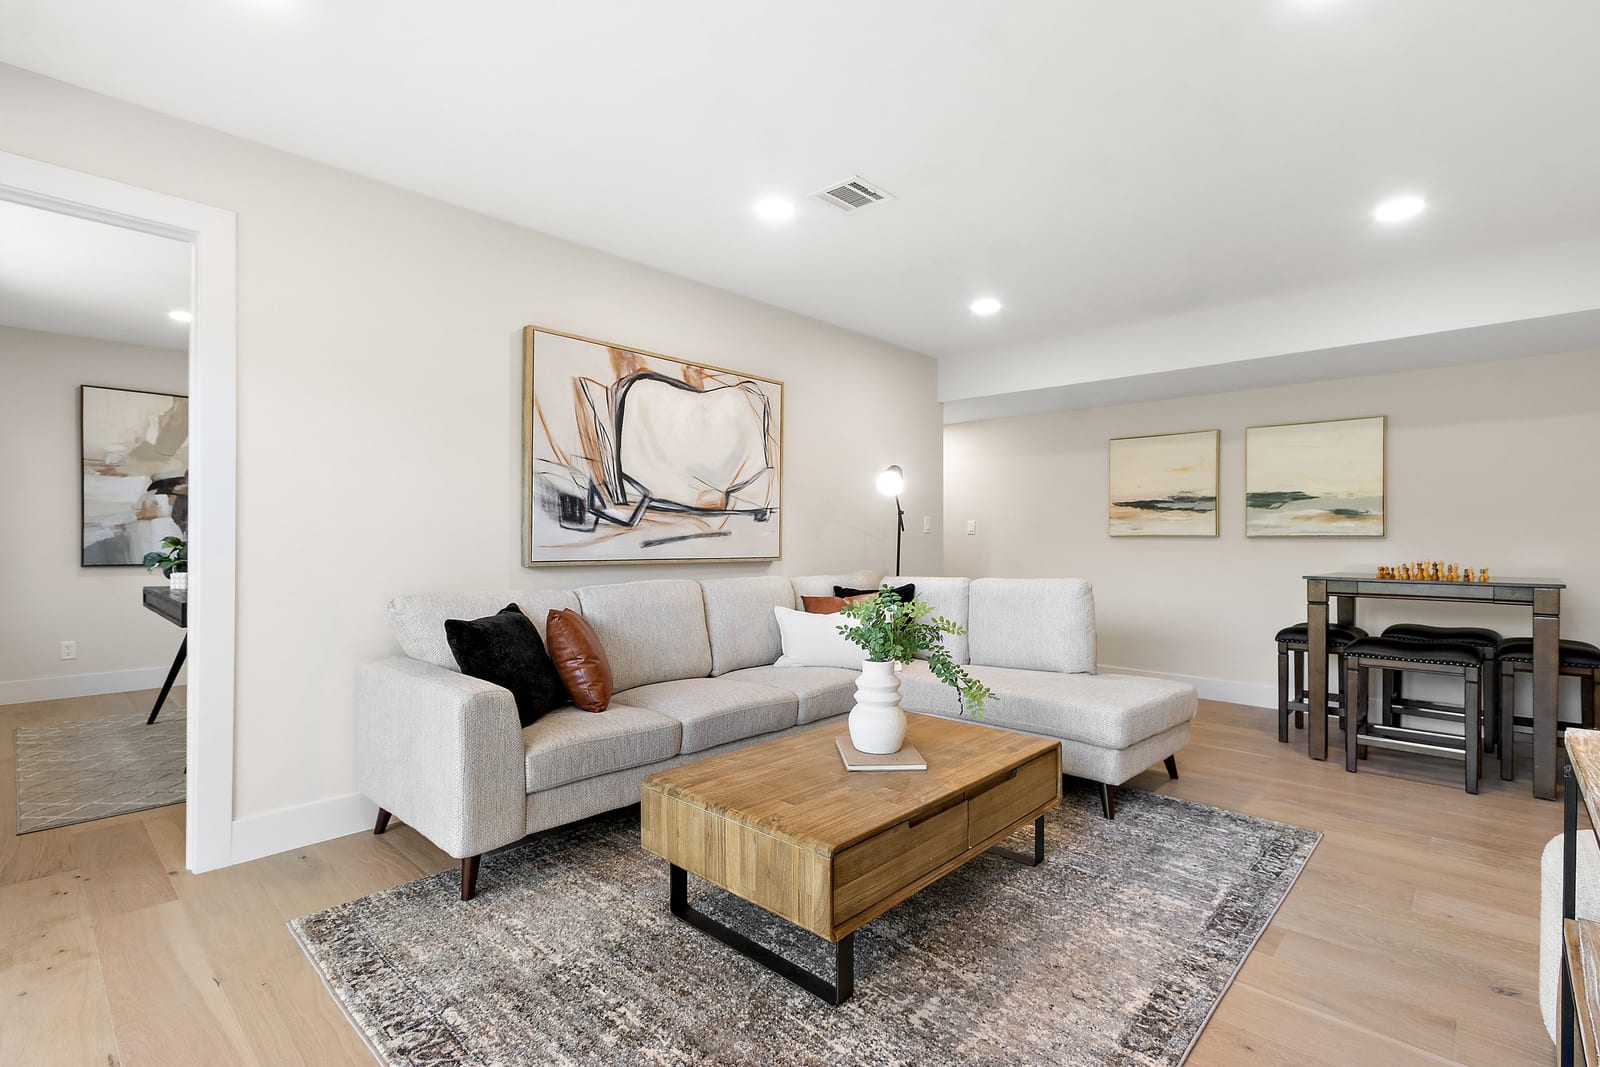
The flexible floor plan offers comfortable separation of space, with the lower level featuring three secondary bedrooms along with a generous second living area perfect for kids to be kids, a media room, play space, or additional family gathering area. Outside, a flat yard area offers endless possibilities and is ready for your vision of outdoor living, whether creating a play area, garden, or entertaining retreat.
Additional highlights include ample parking in addition to the attached 2-car garage, providing convenience for guests and everyday living. Ideally located within walking distance to the popular Sleepy Hollow Swim & Tennis Club and just ...
Property Details
Features
- Frameless Glass Showers
- Great Schools
- Hardwood Floors
- High Ceilings
- Large Kitchen
- Large Lot
- Mountain Views
- Open Floor Plan
- Oversized Windows
- Quartz Countertops
- Quiet and Private
- Shopping Nearby
- Walk-In Closets